2D Architecture Drawing
Plans, sections, elevations and detailing sheets for architectural release. AI assists markup review, sheet consistency and revision notes before the drawing pack is issued.
Tools on the CADD portal

Rasa.AI Labs delivers drawing packs for architecture, interiors, exteriors, mechanical design and electrical coordination. AI assists review, consistency and revision loops. The issued drawings are produced in the tools listed on the CADD Centre Purasawalkam portal.
Drawing delivery
Send a brief, markup or reference model. We return plans, models and presentation views your architects, contractors and manufacturing teams can use. Training on these tools stays with CADD Centre; drawing delivery sits with Rasa.AI Labs.
Plans, sections, elevations and detailing sheets for architectural release. AI assists markup review, sheet consistency and revision notes before the drawing pack is issued.
Tools on the CADD portal
Interior models, furniture layouts and presentation views for homes, offices and fit-outs. AI proposes layout and finish options; the model is built in the CADD visualisation tools.
Tools on the CADD portal
Exterior massing, elevation studies and photoreal views for buildings and campuses. AI helps compare massing and camera views before rendering.
Tools on the CADD portal
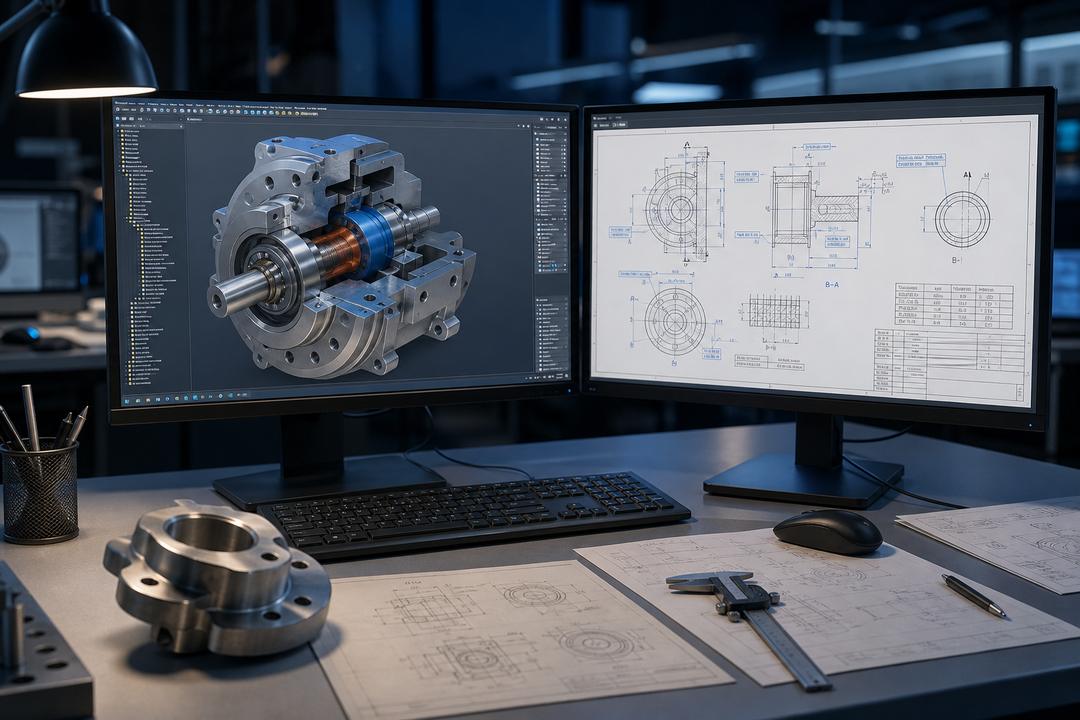
Part drawings, assemblies, GD&T and BOM packs for manufacturing release. AI assists detailing checks and revision loops on the production set.
Tools on the CADD portal
Schematics, panel layouts and building-services drawings for electrical coordination. AI assists symbol consistency and schedule checks on the issued set.
Tools on the CADD portal
Tool names link to the matching course on CADD Centre Purasawalkam: AutoCAD Civil and Revit Architecture for 2D architecture, SketchUp, 3ds Max and V-Ray for interior and exterior, AutoCAD Mechanical, SolidWorks, CREO, NX CAD, CATIA and Inventor for mechanical drawings, and AutoCAD Electrical with Revit MEP for electrical drawings.
2D architecture covers plans, sections, elevations and details. 3D interior and exterior cover models and presentation views. Mechanical covers part drawings, assemblies, GD&T and BOM. Electrical covers schematics, panel layouts and building-services drawings.
Each service uses the software listed on the CADD Centre Purasawalkam portal, including AutoCAD, Revit, SketchUp, 3ds Max, V-Ray, SolidWorks, CREO, NX CAD, CATIA and Inventor. Those course pages describe the tools. This page is for drawing delivery.
AI assists layout options, sheet consistency, markup review and revision notes. A drafter still checks and issues the pack. Building work can also draw on the portal’s AI Smart Building Design workflow, and mechanical work on AI Smart Product Design.
